
NAUGHTON DEVELOPMENTS · PERTH WA
Structural Renovations Perth
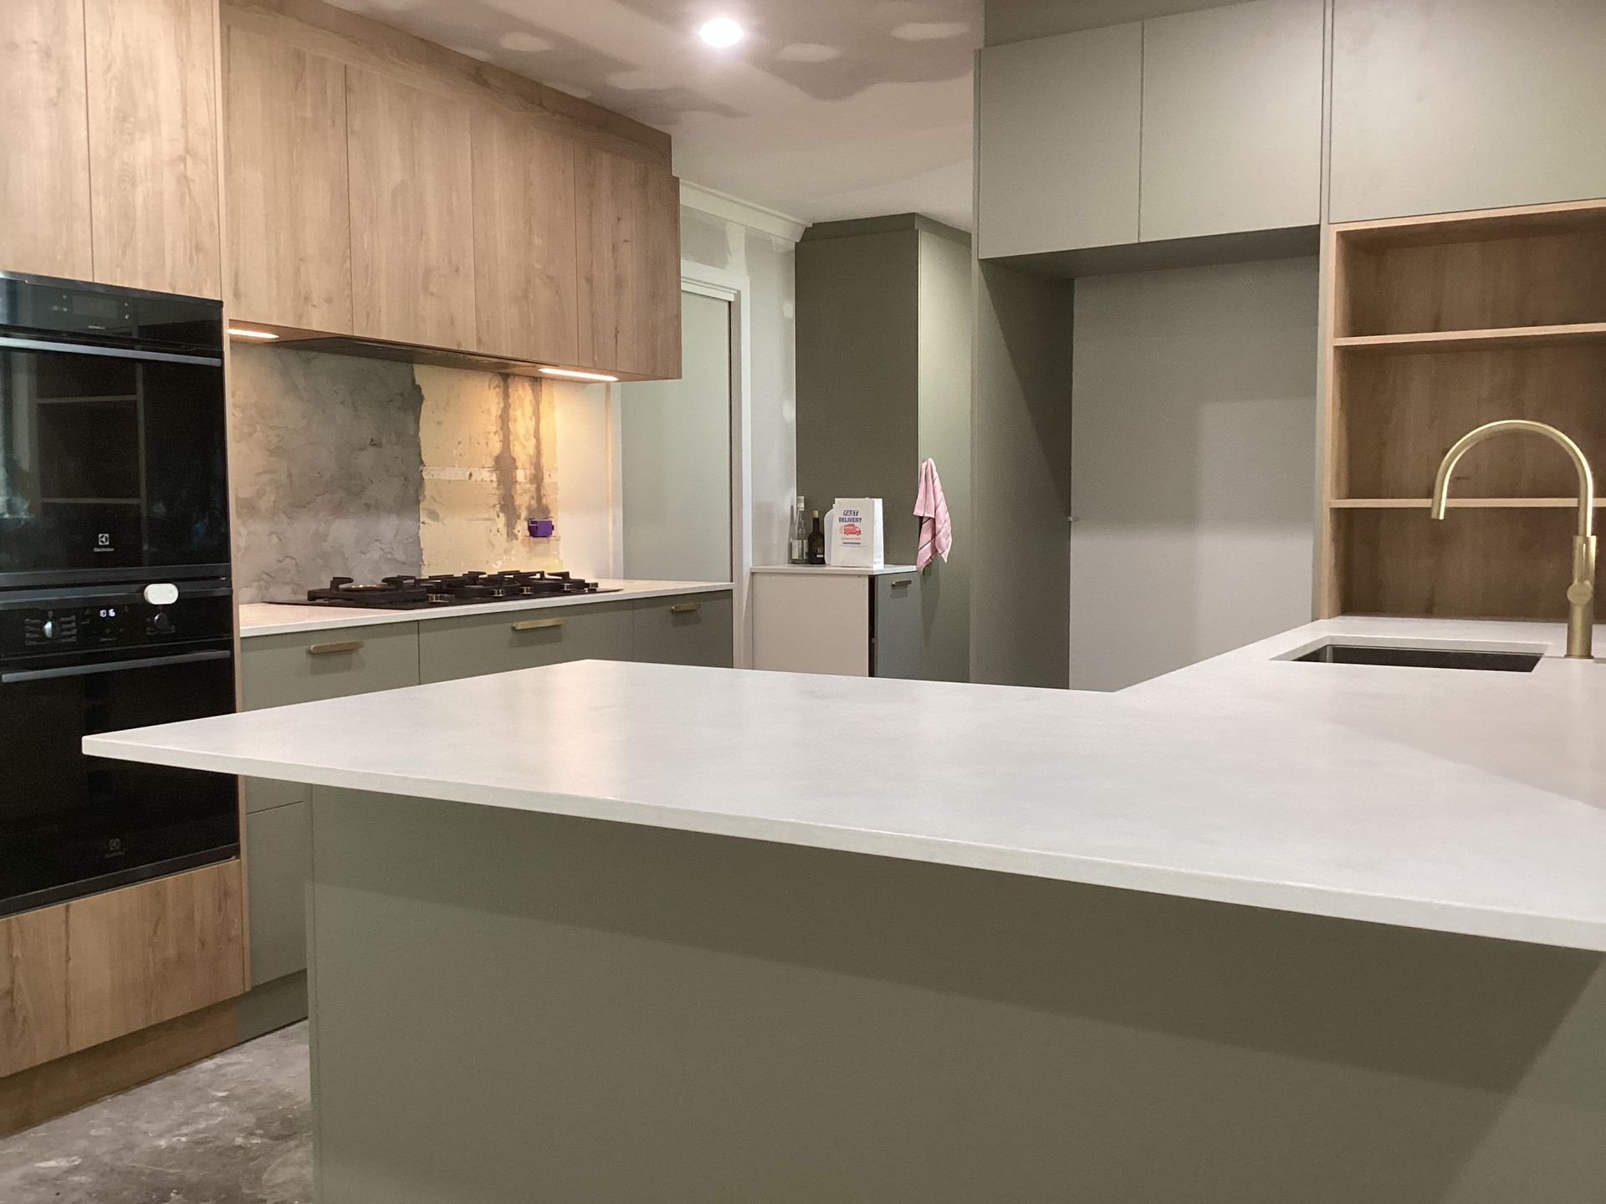
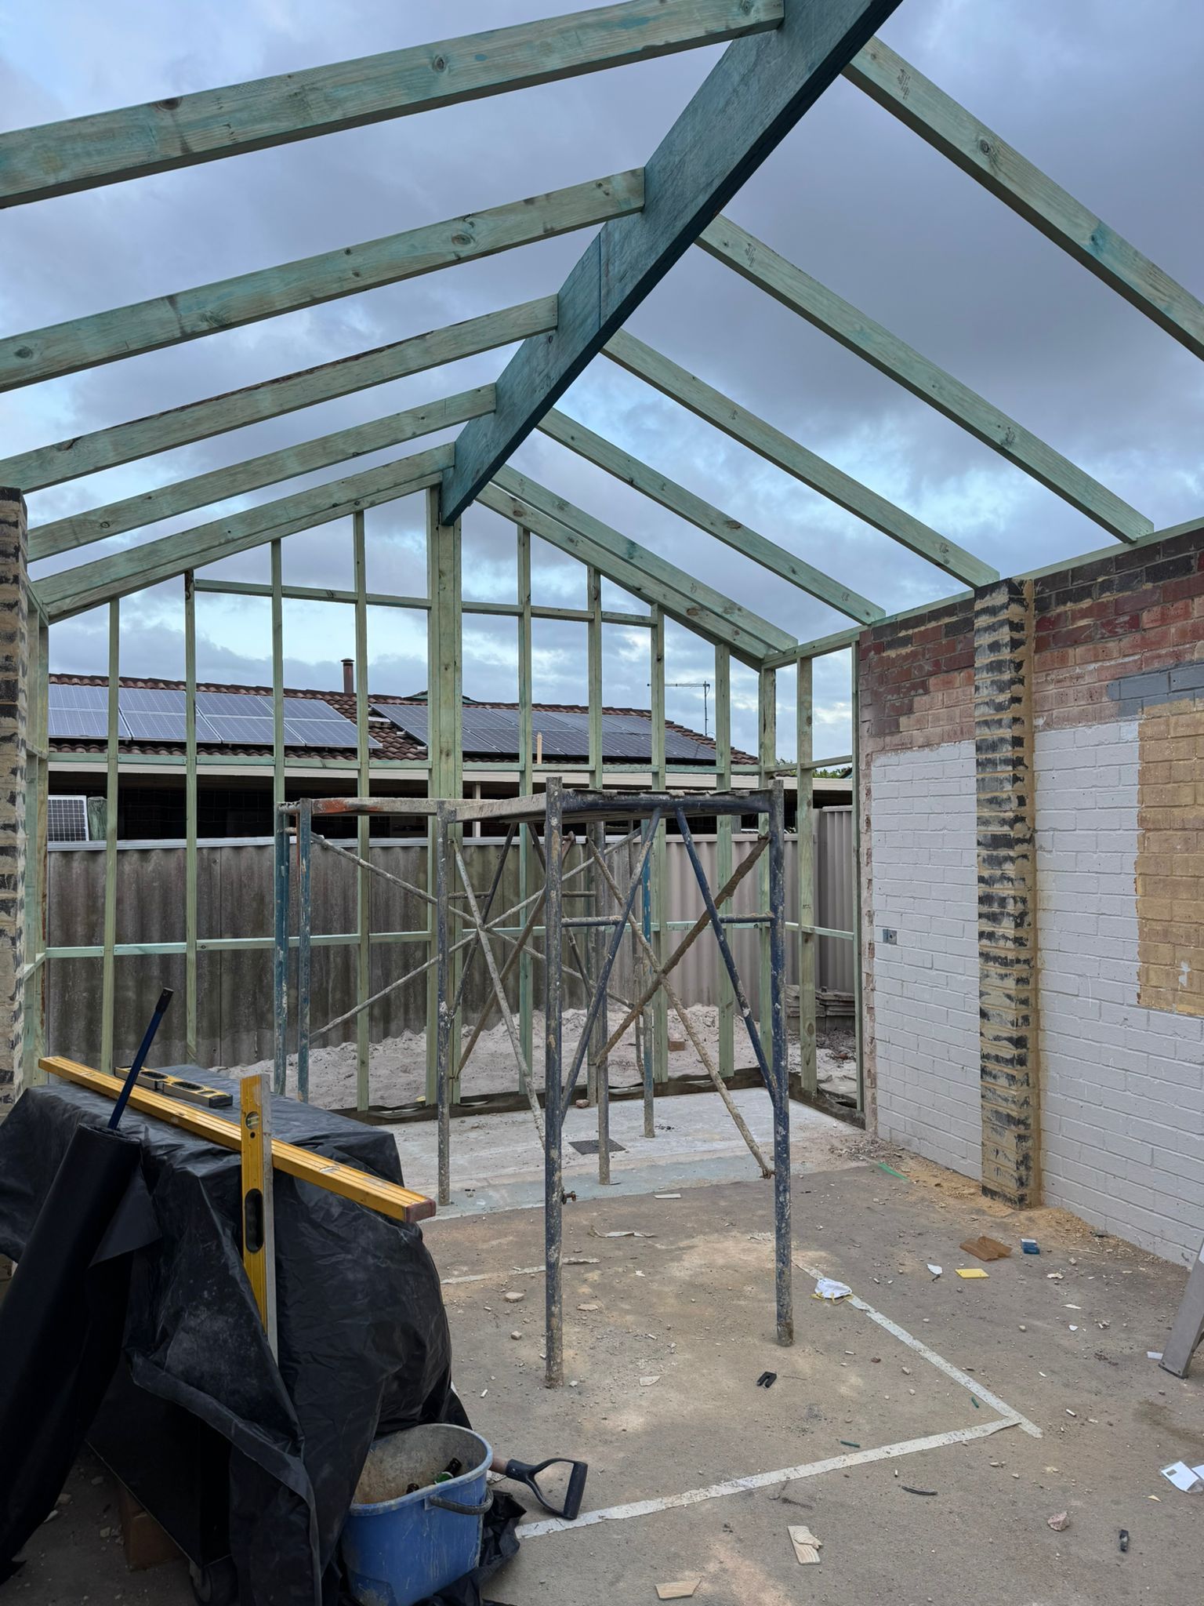
Explore structural alterations that change how your home works, including internal layout changes, structural wall removal, door openings, and window installations. Any changes affecting structural elements require appropriate assessment, engineering, and approvals.
Ready to Discuss Your Project?
Tell us what you're planning, and we can discuss the next steps.
PERTH BUILDING & RENOVATIONS
Thoughtful Planning. Quality Building Outcomes
Explore structural alterations that change how your home works, including internal layout changes, structural wall removal, door openings, and window installations. Any changes affecting structural elements require appropriate assessment, engineering, and approvals.
We focus on understanding your property, the desired result, and the practical steps involved. Discuss the project scope, access, building requirements, trade coordination, and an appropriate quotation before construction begins.
EXPLORE OUR SERVICES
What can we help you with?
Structural Wall Removal →
Create more open spaces where structural conditions allow, with professional assessment and appropriate support design.
LEARN MORE
Window Installation →
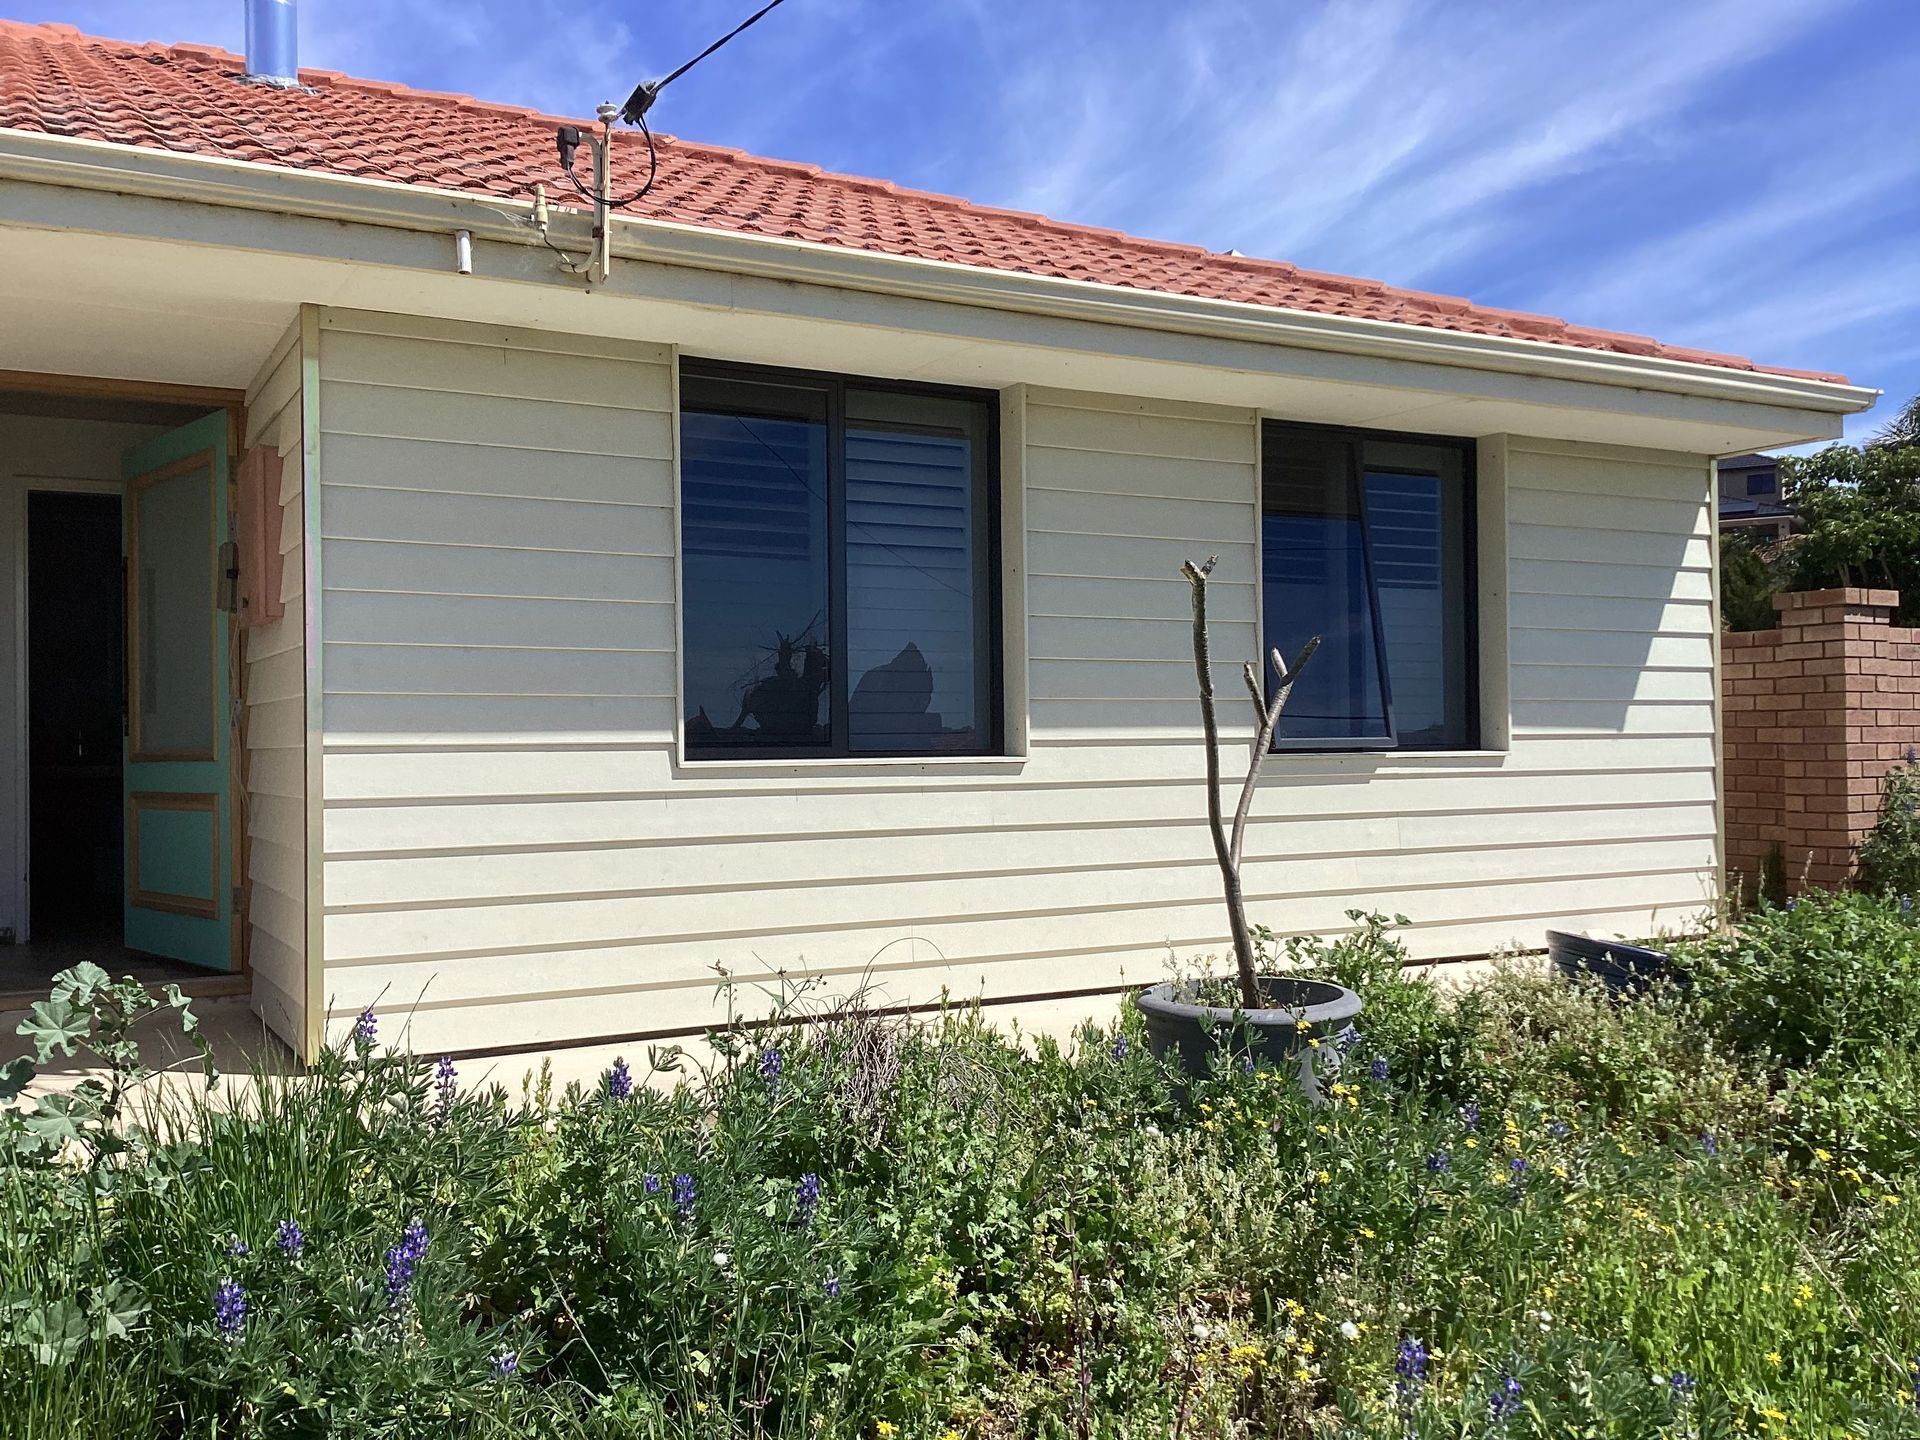
Discuss new or altered window openings and the structural implications of modifying existing walls.
LEARN MORE
Door Frame Removal & Alterations →
Discuss modifying doorways, frames, and internal openings as part of a larger structural renovation.
LEARN MORE
What to Expect During Your Project
Consultation and design: Discuss the changes you want and the outcomes that matter to you.
Site visit: Review the property, measurements, access, and existing conditions.
Planning: Identify drawings, engineering, selections, and approvals that may be required.
Estimating and quotation: Discuss scope, inclusions, and exclusions.
Start work: Coordinate the agreed building work and communicate throughout the project.
HELPFUL ANSWERS
Frequently Asked Questions
What is a structural renovation?
It is building work that alters structural components or changes openings and internal layouts in ways that may affect the building support system.
Can I remove a wall to open up my living area?
Possibly, but a qualified assessment is required to determine whether it is load-bearing and what engineered support and approvals may be needed.
Can a window or door opening be enlarged?
Sometimes. Feasibility depends on the wall structure, existing loads, design, and approvals. A site inspection is the first step.
Ready to Discuss Your Project?
Tell us what you have in mind and we'll discuss the next steps.